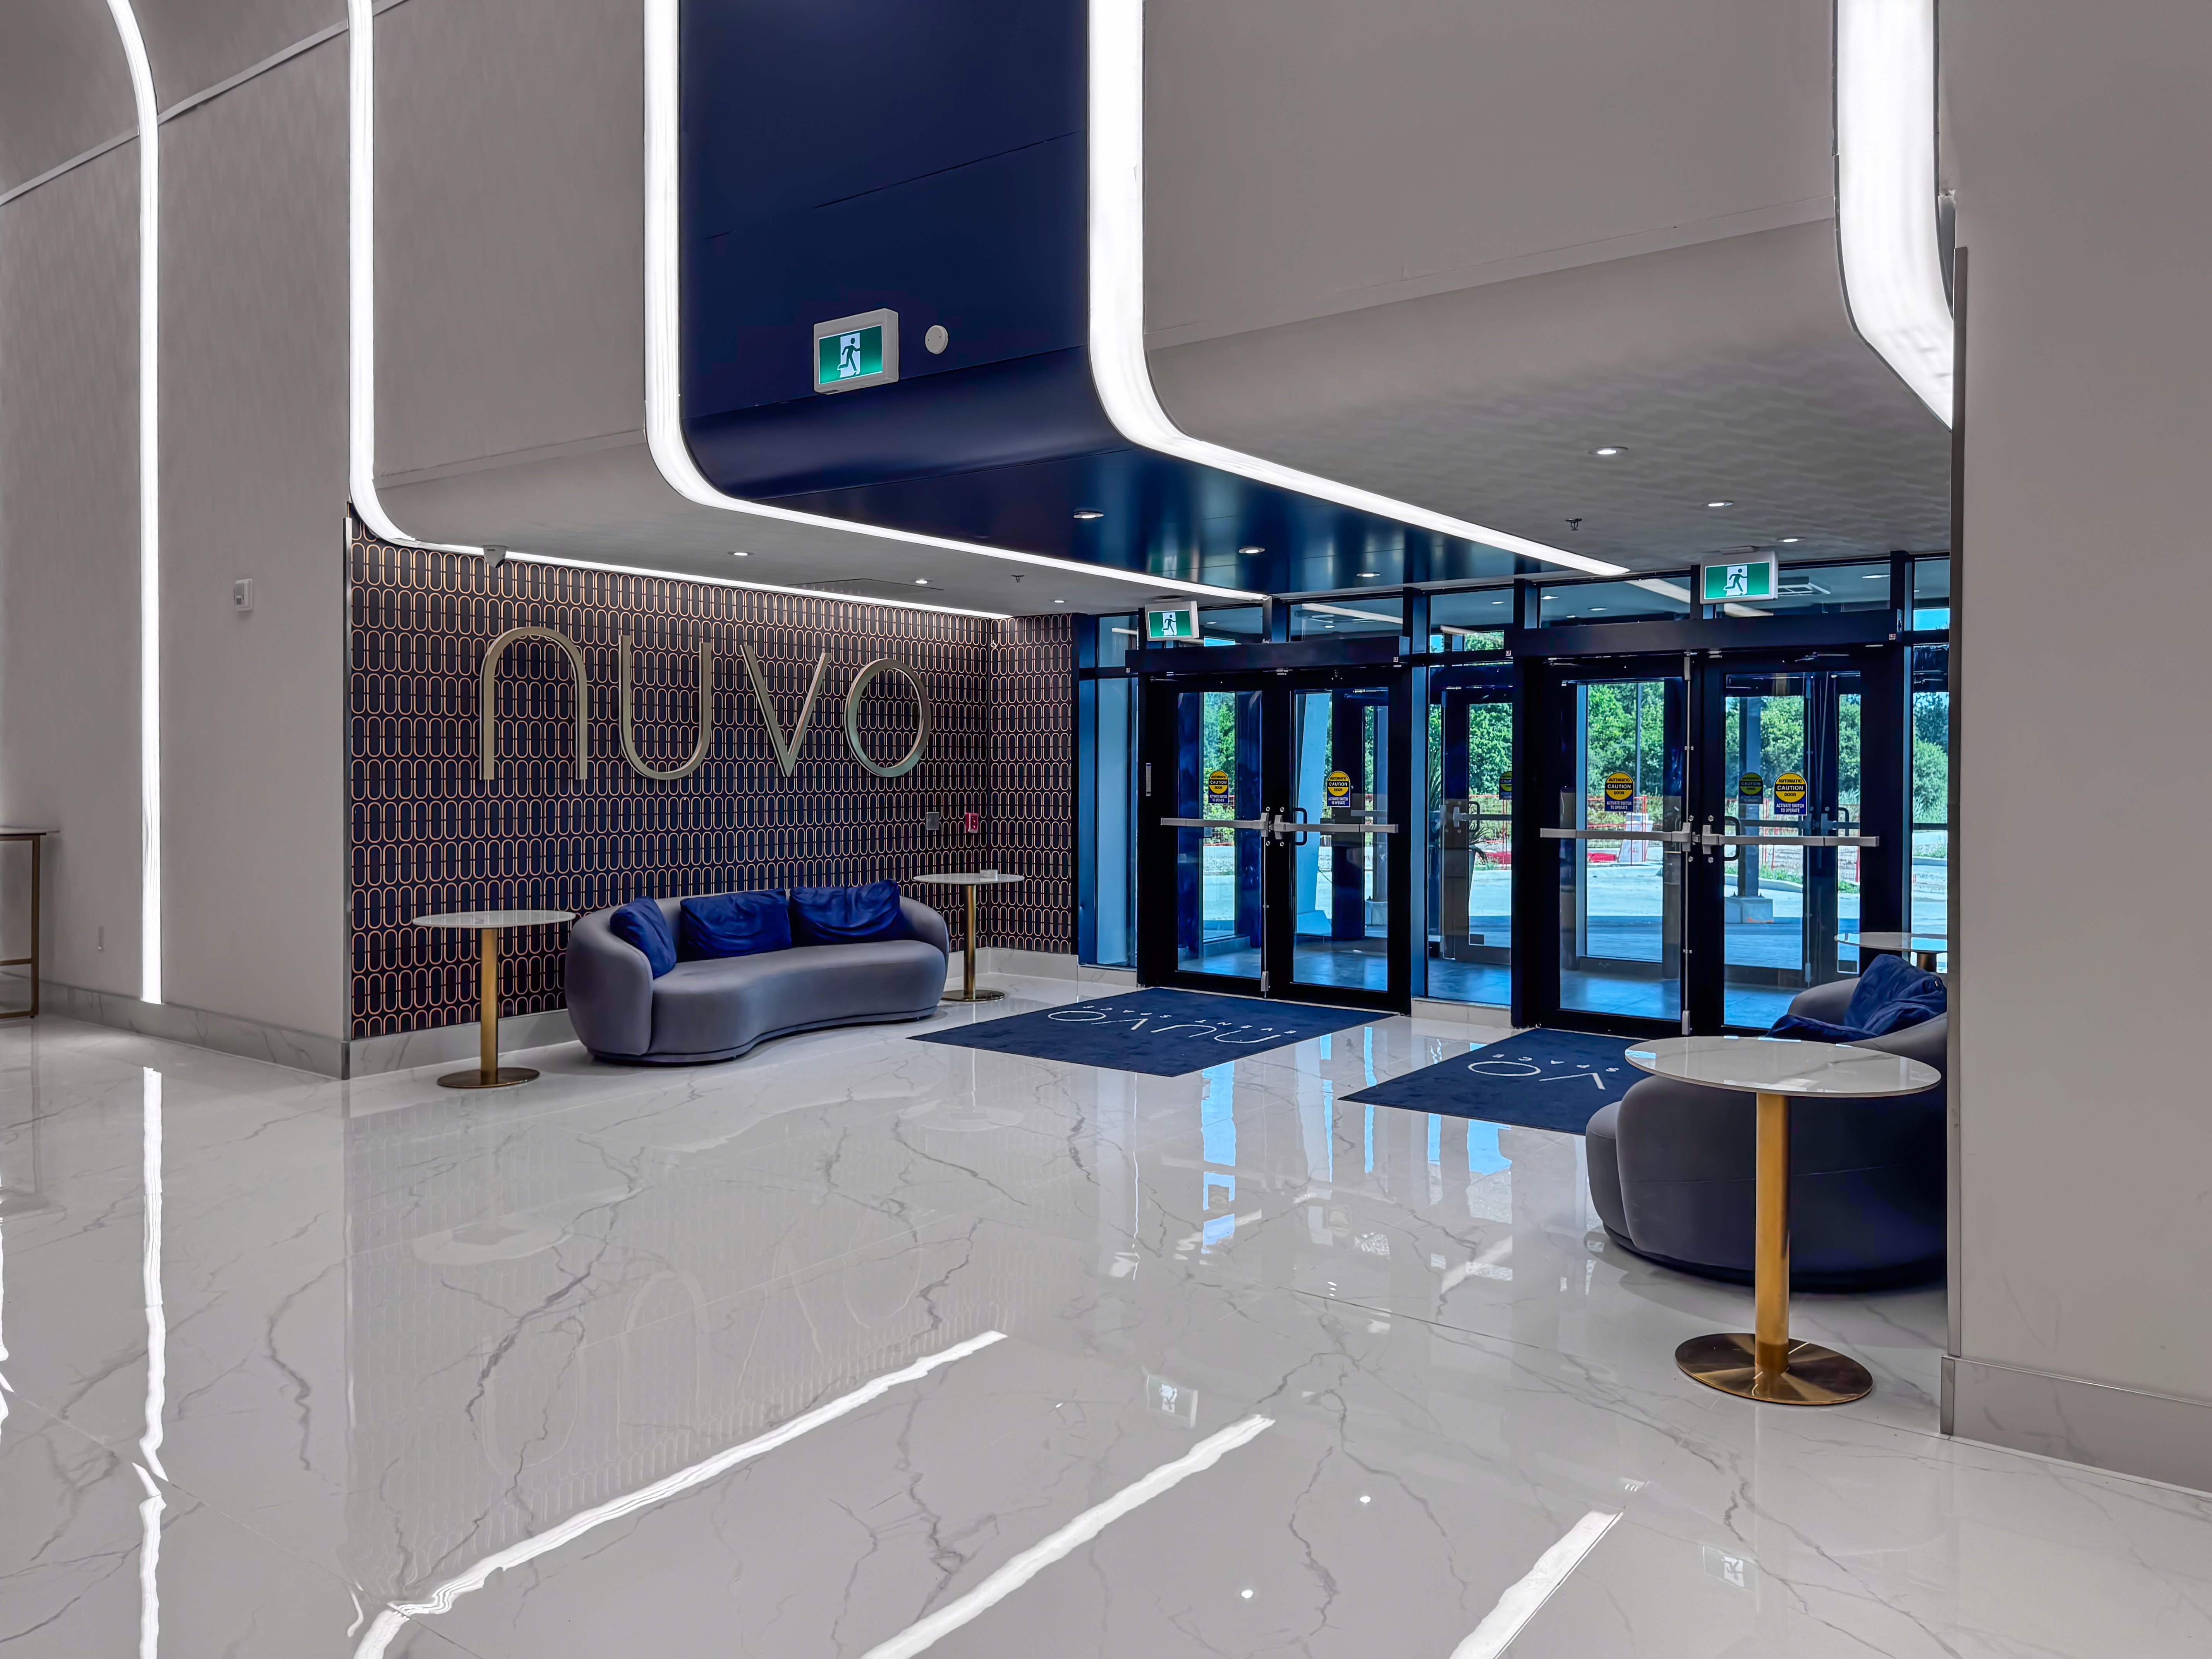
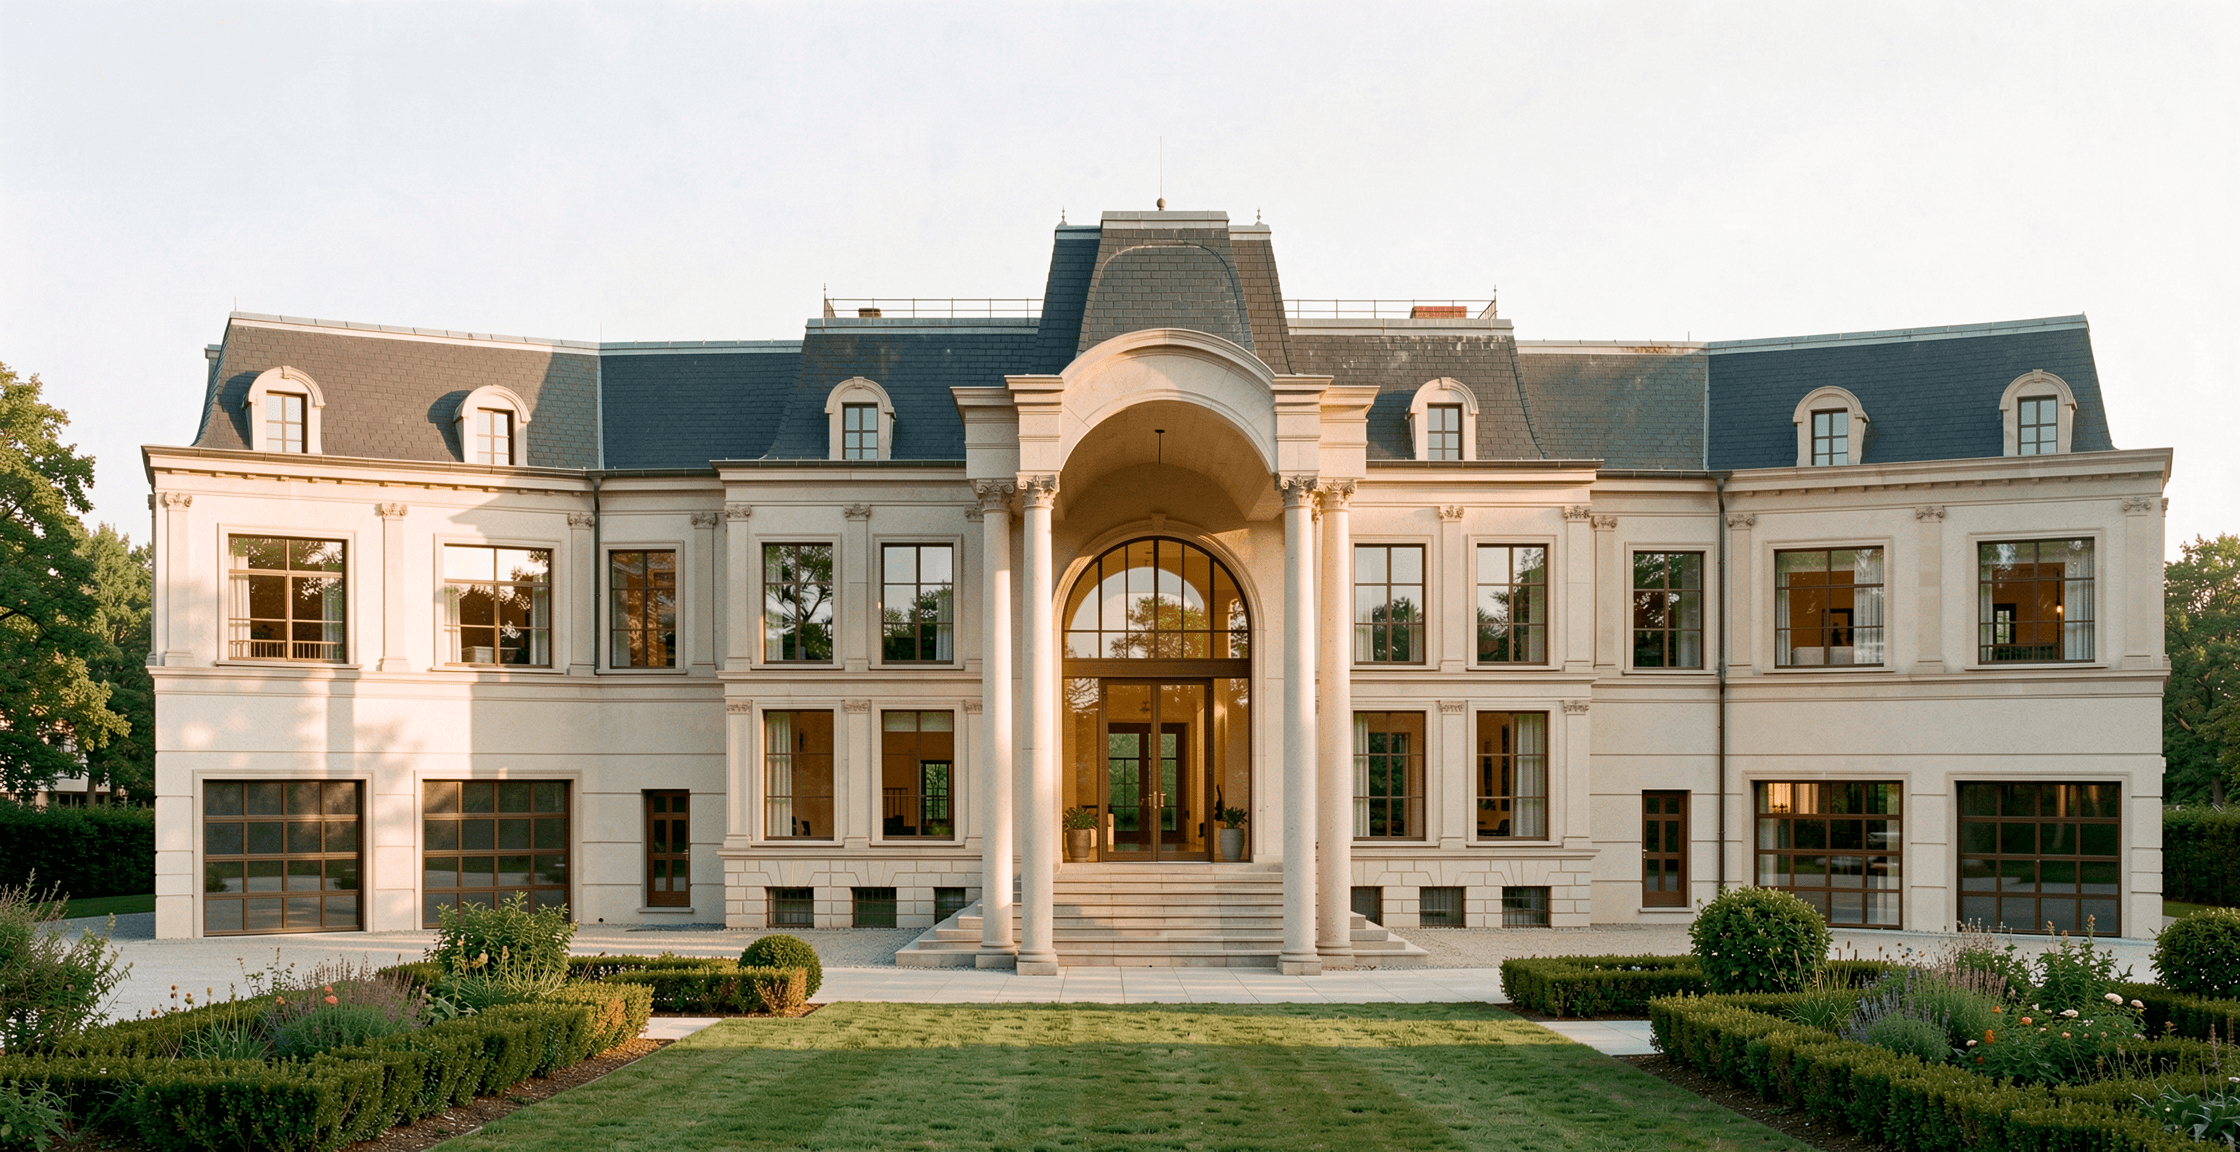
Mixed-Use Development – Niagara Falls
A large-scale 100,000 sq ft mixed-use development located on Thorold Stone Road, designed to support a dynamic combination of commercial and multi-unit occupancy. The project consists of 76 units planned to maximize site functionality, accessibility, and long-term development potential. The development was carefully planned with a focus on efficient site layout, circulation, servicing infrastructure, and coordinated design integration. Engineering considerations included site planning, grading, drainage, and infrastructure coordination to support smooth project execution and long-term performance. Designed to accommodate modern development standards, the project contributes to growing urban infrastructure while supporting both operational efficiency and user experience.